Ref. R14-01
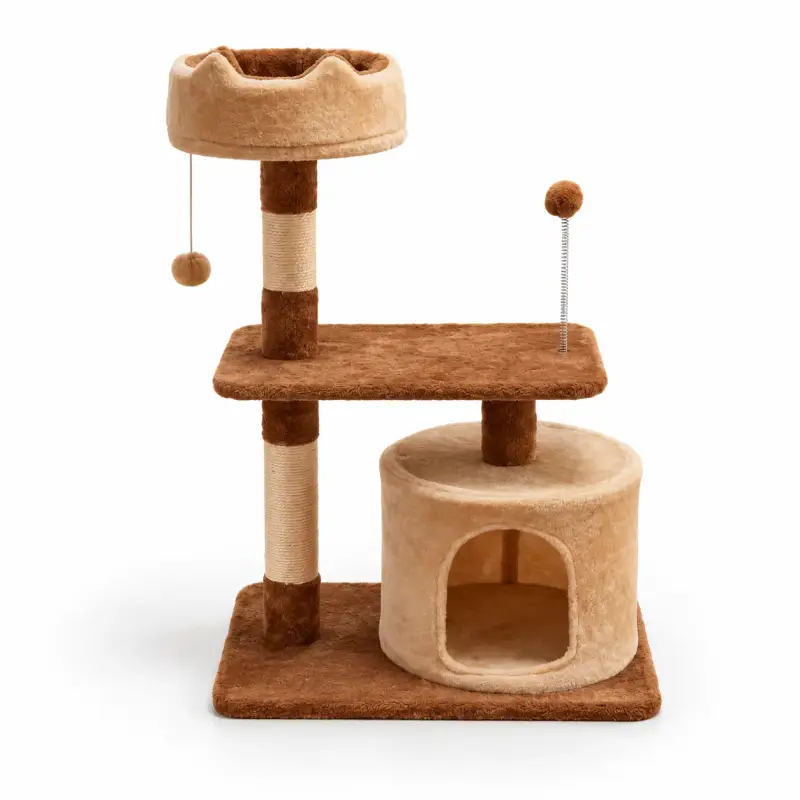
Cat tree with cubby and raised bed
Multi-function cat tree; compare footprint, cubby opening, raised bed, scratching posts, route and assembly.
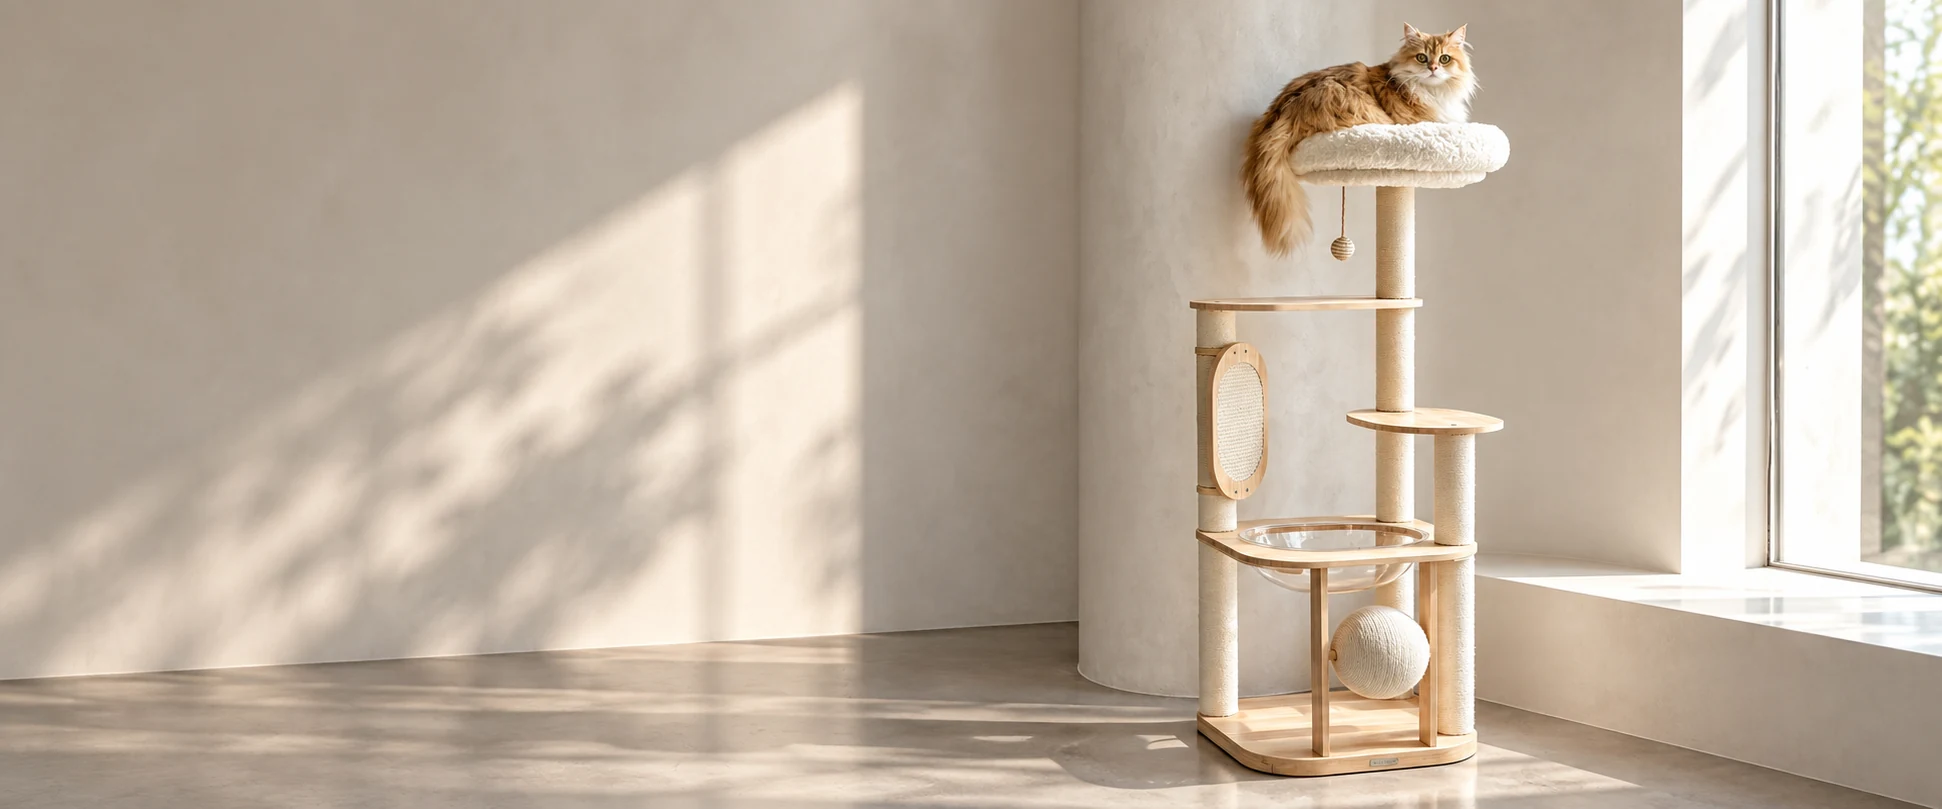
Source cat trees and cat towers for wholesale and private-label projects. Compare footprint, usable platforms, climbing route, scratching posts, hideaways, stability, assembly and replacement parts before confirming colours, finishes or packaging.
Start with the product type your buyers need: compact cat trees, multi-level towers, cat trees with enclosed condos, hammocks or clear bowl perches. R14-11 features a standalone flower-top scratching post, while R14-12 is a compact play tower with a clear top and hanging toys. For multi-level climbing designs, compare R14-01–10. Compare the actual platforms, resting areas, scratching surfaces, base and assembly for each design, then send the Ref. ID to discuss sizes, branding and packaging.
Multi-function cat tree; compare footprint, cubby opening, raised bed, scratching posts, route and assembly.
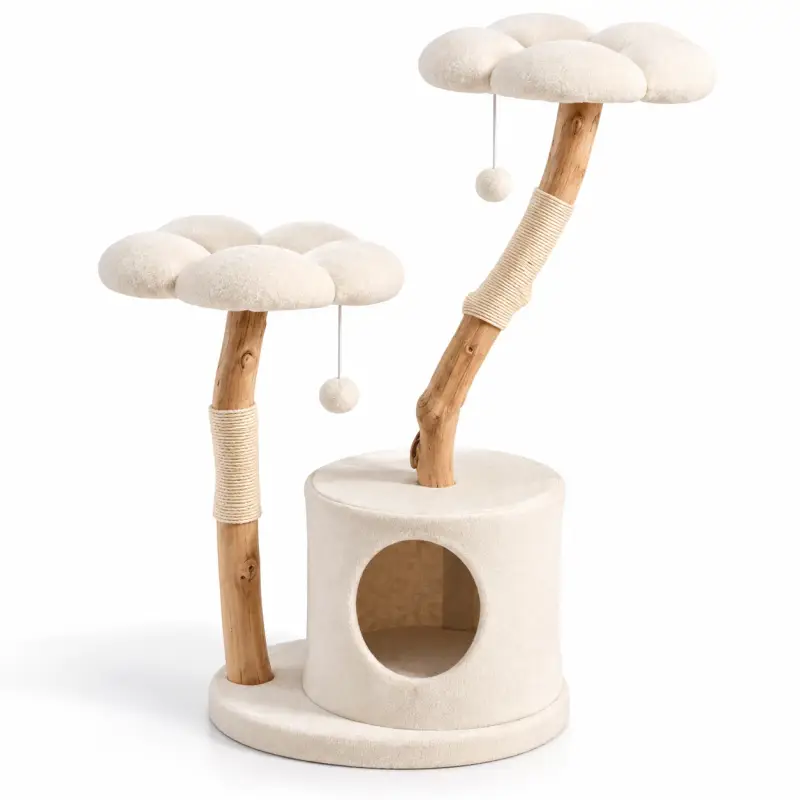
Decorative multi-level cat tree; compare perch size, condo opening, posts, base, route and removable textiles.
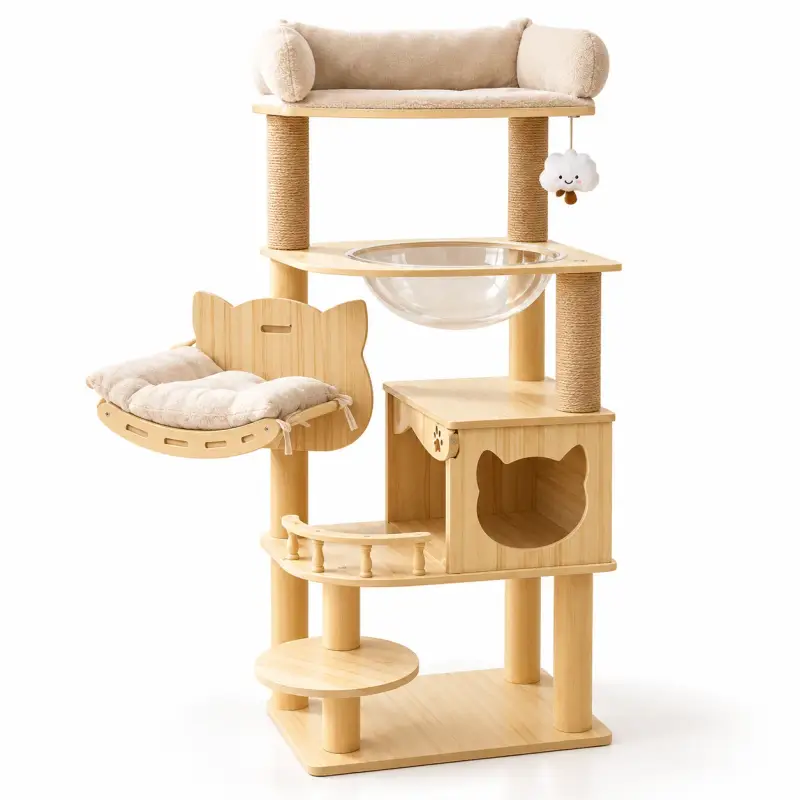
Furniture-style cat tree; compare platforms, clear bowl perch, cubby, scratching posts, footprint and hardware.
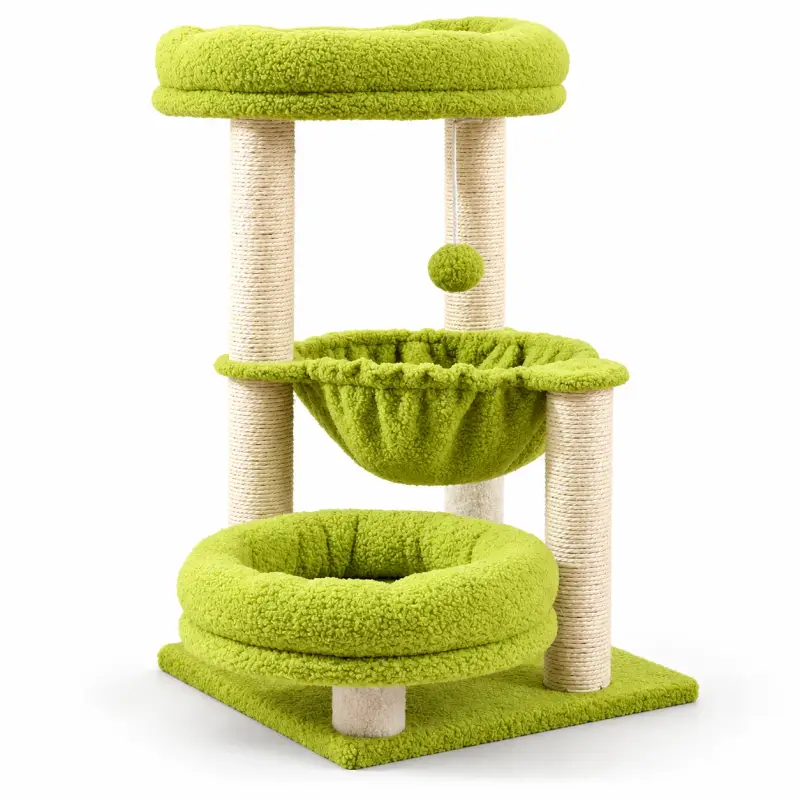
Tall multi-level cat tower; compare hammock, round perches, scratching posts, route, footprint and stability.
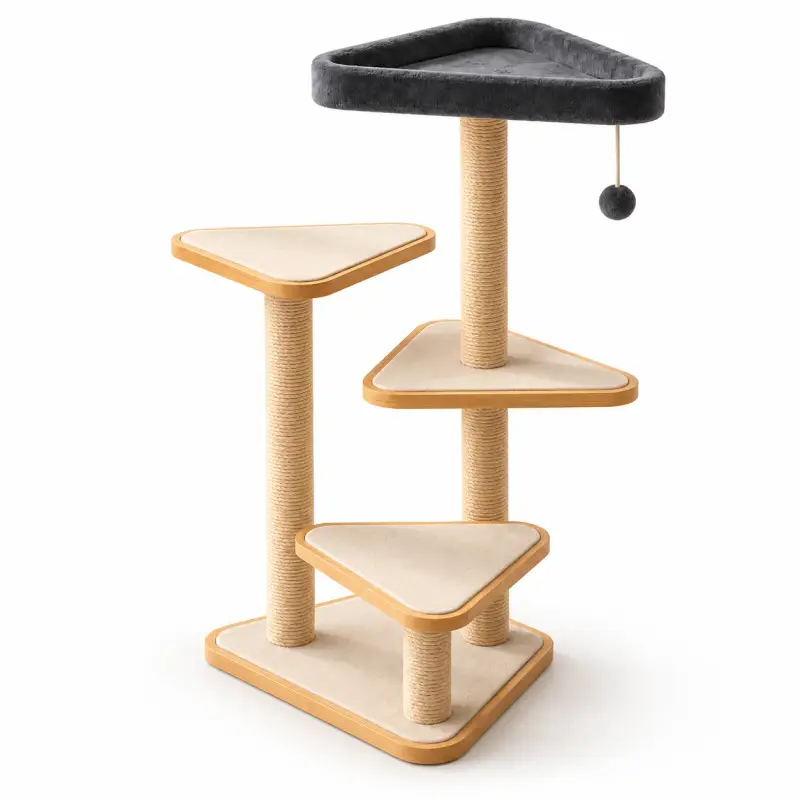
Open stepped cat tree; compare platform sequence, usable area, reach between levels, post layout and base.
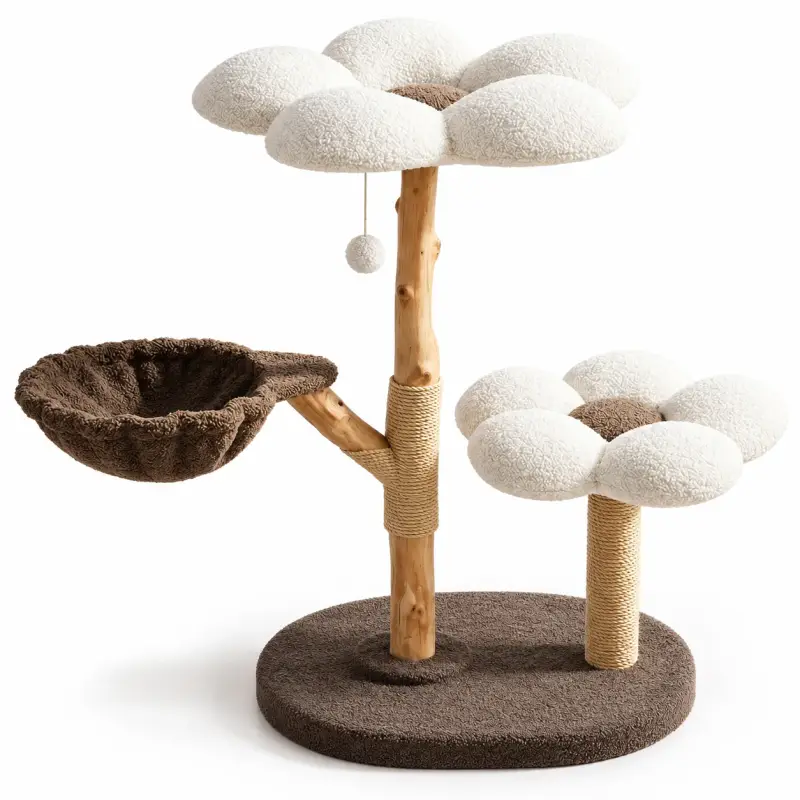
Cat tree with decorative perches and hammock; compare usable surfaces, hammock, posts, route and assembly.
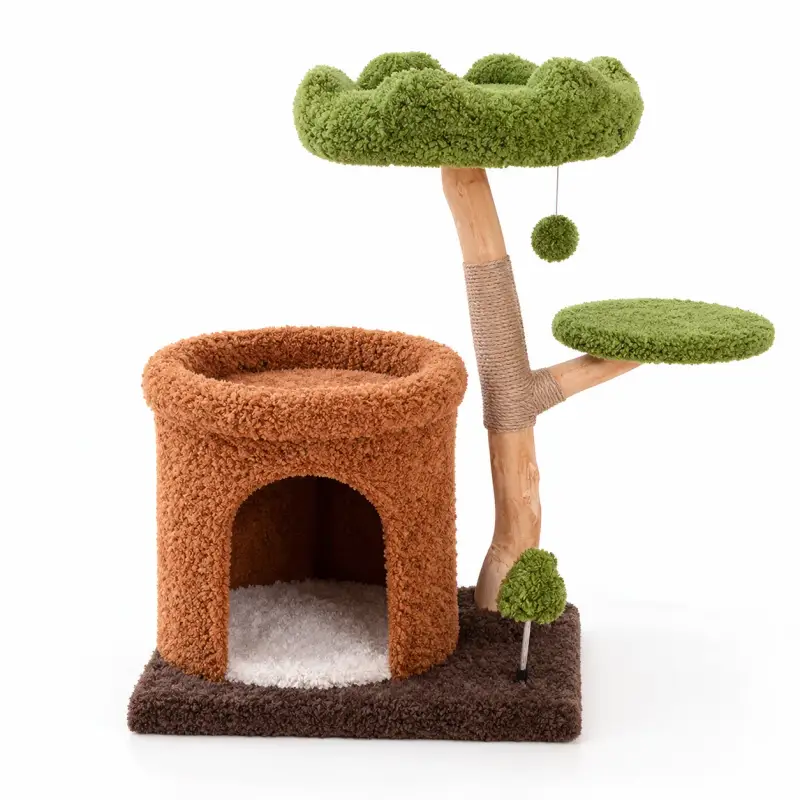
Sculptural cat tower; compare condo, platforms, branches, scratching surfaces, footprint and structural connections.
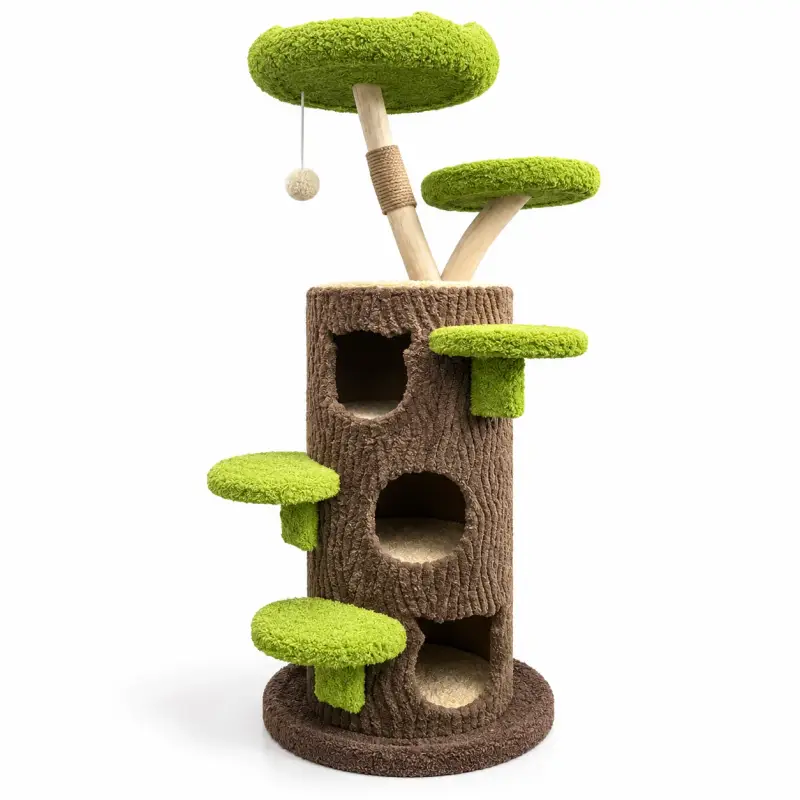
Tall multi-level cat tree; compare two hideaways, perches, scratching posts, route, footprint and load information.
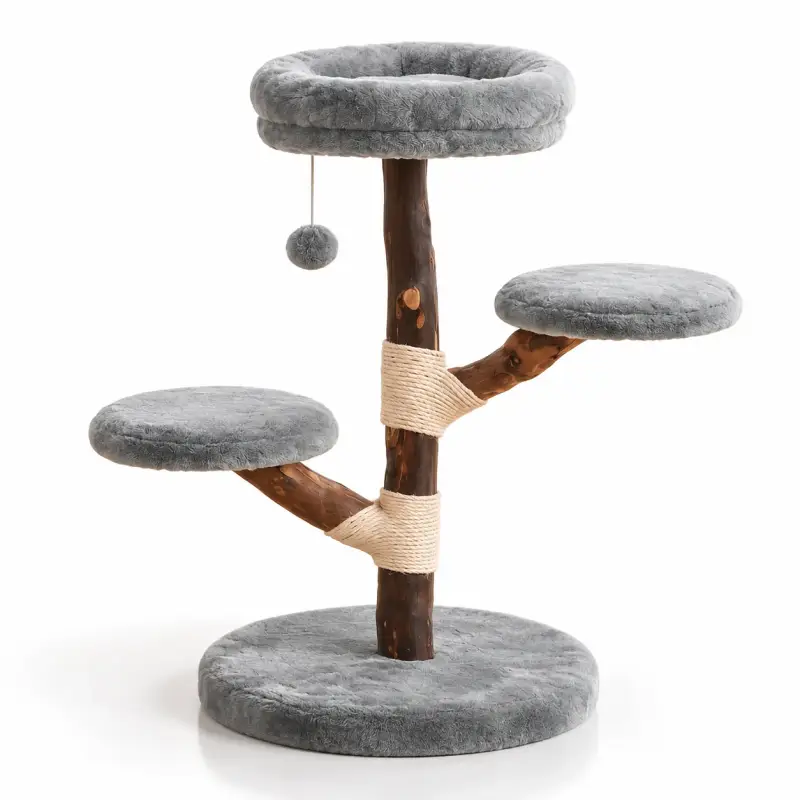
Open multi-perch cat tree; compare perch diameter, branch layout, scratching posts, route and base.
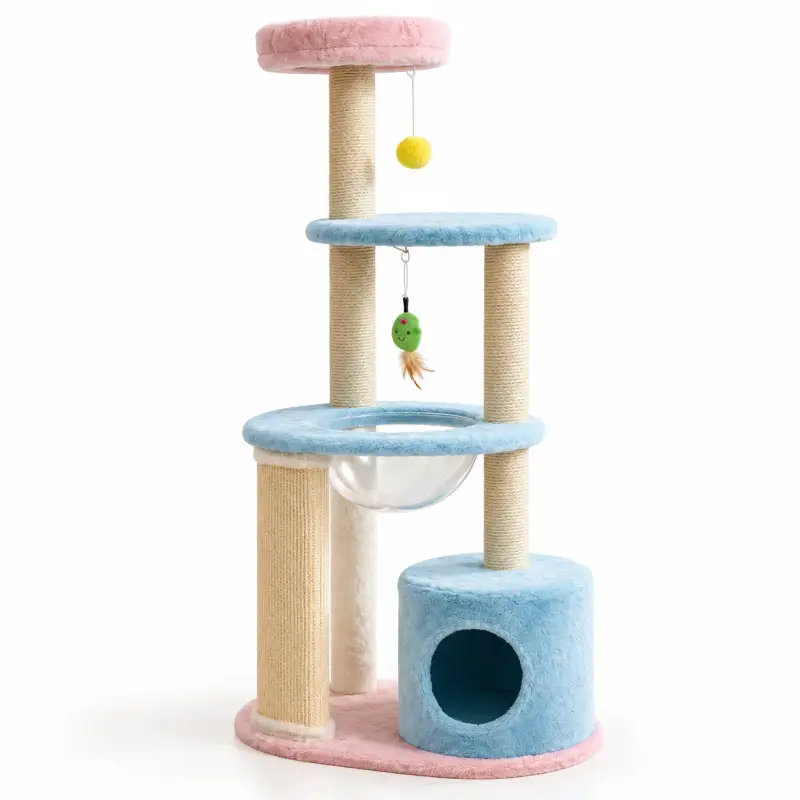
Multi-level cat tower; compare clear bowl perch, cubby, posts, platforms, footprint and assembly.
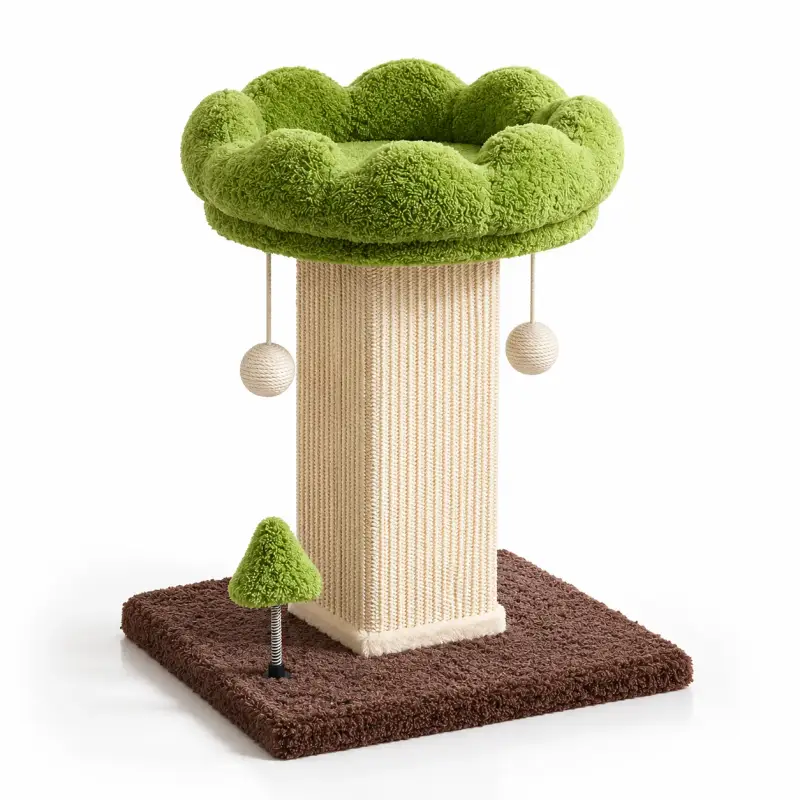
Flower-top scratching post; compare scratching height, base size, surface covering and assembly. For multi-level cat trees, compare R14-01–10.
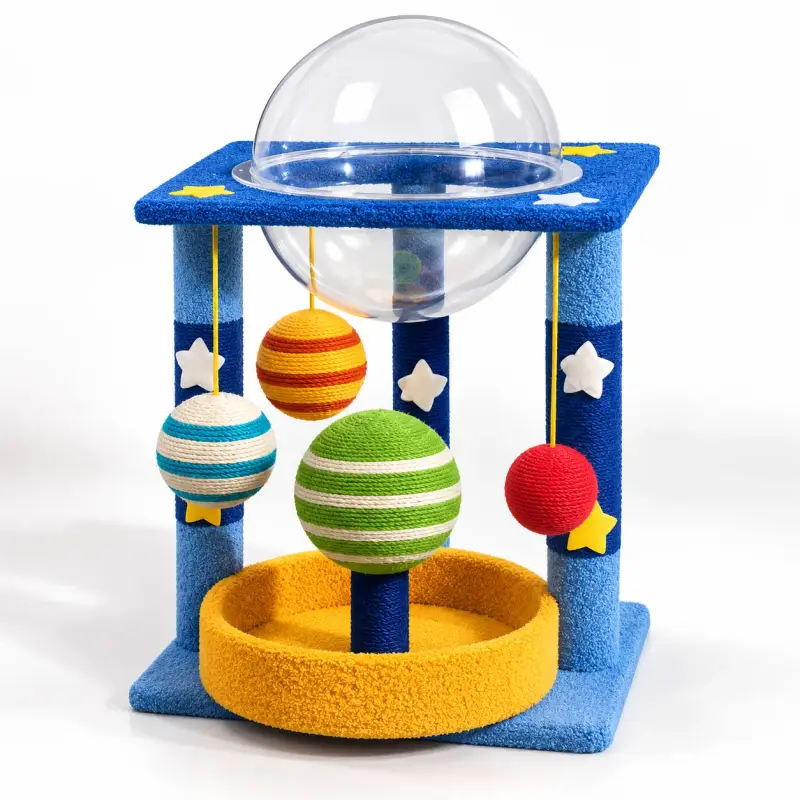
Compact cat play tower; check the clear-top structure, toy attachments, base, scratching surfaces and assembly.
These 12 references show cat trees, towers and two related scratching or play styles. For a larger climbing tree, compare platform heights, resting areas and condos; for a standalone scratching post, see Cat Scratchers. Send a Ref. ID, photo or product link to discuss the design you need.
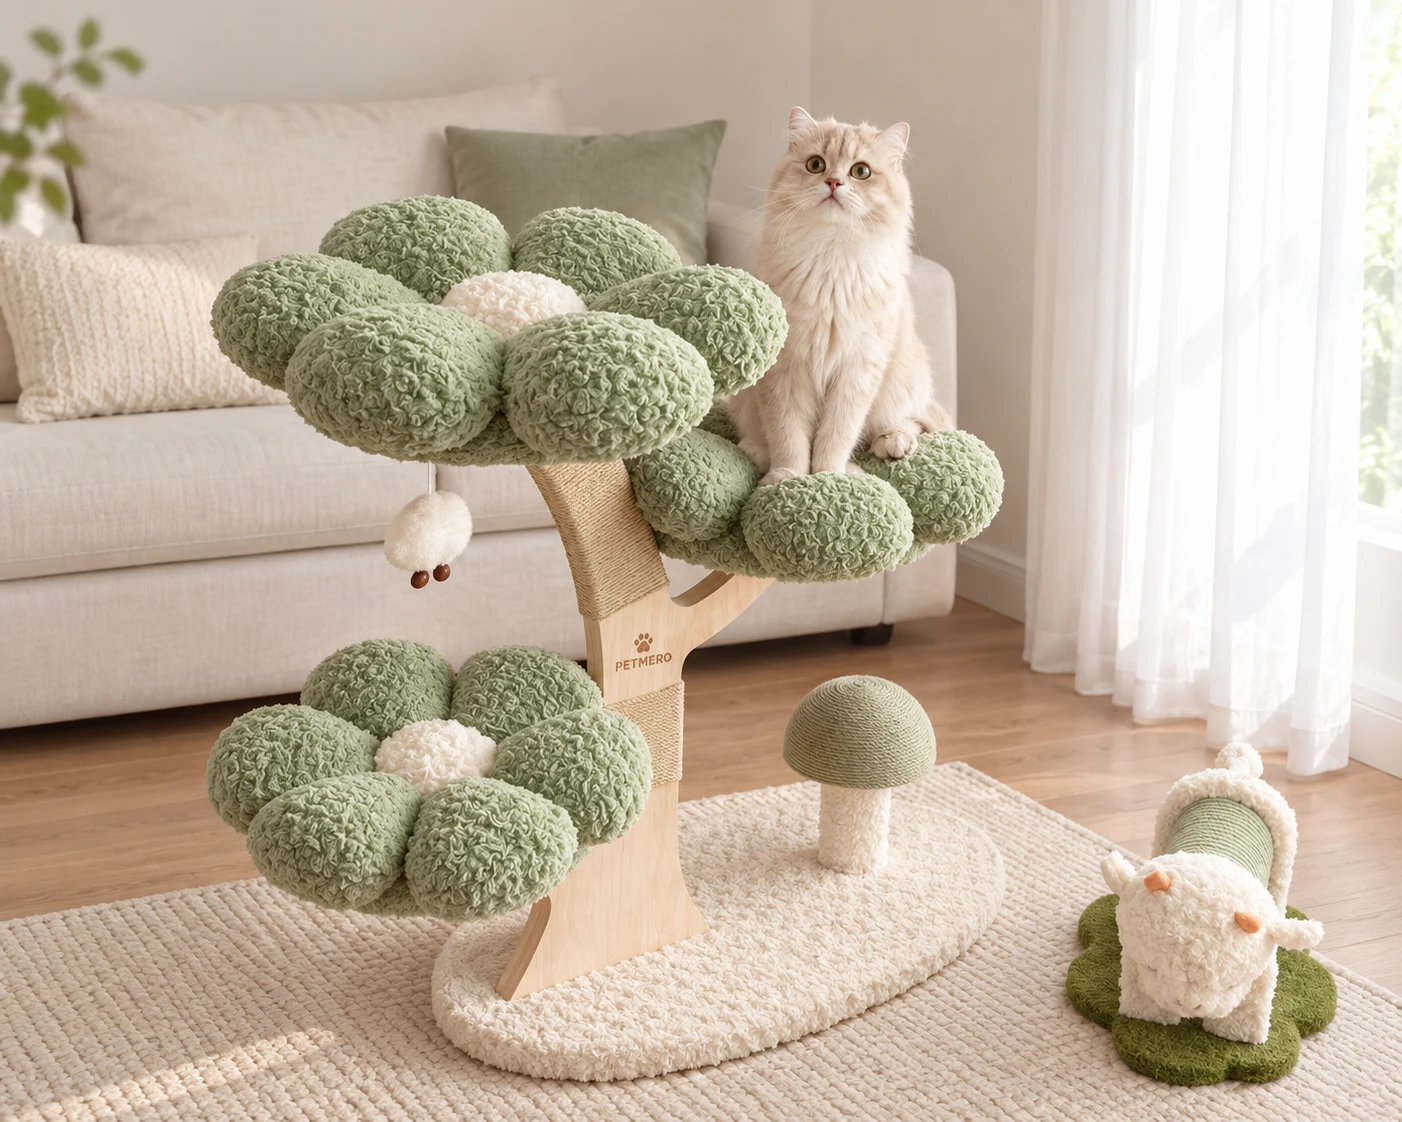
A tall cat tree is only useful when the base, platforms, openings and post layout work together. Compare how cats move between levels, where they can rest or hide and how the complete structure stays stable before you treat height or styling as the main selling point.
Compare the floor footprint, usable platform area, scratching height and access between levels. A small overall size can still work well when the route and resting spaces are proportioned clearly.
Compare platform spacing, step-up route, perches, hammocks, hideaways and scratching posts as one vertical system. More levels also mean more joints, parts and assembly checks.
Compare entrance size, usable interior, headroom and the route into and out of each enclosed space. Overall product height does not describe whether the condo itself fits the intended cats.
Compare platform layout, visible panel finish, removable textiles, clear bowl perches or decorative shapes together with the complete structural and assembly specification.
Compare footprint, usable platforms, climbing route, hideaways, scratching posts and assembly together. Overall height alone does not describe how useful the tree is.
Compare the usable platforms, scratching height and cat route within a smaller floor footprint.
Compare platform spacing, step-up route, perches, hammocks, scratching posts and hideaways as one vertical system.
Compare the climbing route with the condo entrance, usable interior and nearby platforms.
Compare visible panels, decorative shapes, clear bowl perches or upholstered areas with the structural layout and support.
Match the usable surfaces and route between levels to the intended cat-size or multi-cat range rather than using overall height alone.
Review the complete assembled structure, including any anti-tip or wall-fixing requirement, before approving a height or layout change.
Keep hardware, instructions, spare posts, hammocks, cushions and other replaceable parts matched to the exact model.
Confirm the panel or board construction, thickness, surface finish and exposed edges for the base, shelves, platforms and condo walls.
Review the complete assembled sample and required market documentation rather than inferring structure from a wood-look or fabric-covered finish.
Post core, diameter, length, scratching material and fixing are separate specification points. Sisal rope, sisal fabric and other coverings can wear and replace differently.
Record usable scratching height, surface identity, attachment and any replacement reference for the approved model.
Confirm the visible textile, backing, seam construction, filling where included and whether cushions, liners or hammocks are removable.
Check fit, attachment and care on the finished tree so replacement textiles stay compatible with each size or version.
Clear bowl perches, hanging toys, brackets, bolts and threaded inserts all affect assembly and replacement planning.
Confirm dimensions, fixing points, hardware specification, included tools and exact replacement references on the approved parts list.
| Part of the specification | What to include |
|---|---|
| Floor footprint and stability | Record base length and width, support points, post positions, joints and any wall-fixing or anti-tip hardware. Review the complete assembled product rather than judging stability from weight or height alone. |
| Cat-size range and usable surfaces | Match the intended cat-size range to the actual platform, perch, hammock and hideaway dimensions. For larger cats or multi-cat use, review each usable space and the model-specific load information separately. |
| Climbing route and level spacing | Map how cats move from the floor to each platform or hideaway. Check vertical gaps, horizontal reach, step-up surfaces and whether one level blocks access to another. |
| Posts and scratching surfaces | Record post diameter, usable scratching height, core construction, sisal or other verified surface and how the covering is attached or replaced. |
| Condos, hammocks and bowl perches | Measure entrances, usable interiors, hammock dimensions and bowl or perch diameter separately. Confirm attachment, removable textiles and cleaning for each feature. |
| Assembly, parts and maintenance | Check the parts list, hardware, included tools, assembly sequence, fixing access and which posts, cushions, hammocks or other components can be reordered for the exact model. |
Choose by assembled footprint and climbing route, then review platform and post connections. New structural layouts need separate assembly and stability considerations.
Start with the assembled cat-tree footprint and platform layout. Confirm post connections, hardware, assembly instructions and carton dimensions for the selected configuration.
For a cat tree, discuss branding on suitable fabric or packaging surfaces while preserving post joints, assembly directions and hardware access. Review artwork and carton details.
For a custom cat tree, supply the proposed footprint, platform positions, post joints and assembly method. Height or structural changes require renewed stability and assembly review. See the custom development workflow before confirming the revised sample.
Start with the floor-space limit and intended cat-size range, then adjust level spacing, perches and hideaways together so a styling change does not create awkward access or reduce usable space.
Coordinate post diameter and scratching surface with perches, hammocks, bowls and condos, including replaceable or removable parts where the selected construction supports them.
Discuss wood-tone, solid-colour or upholstered panels, textile colours and decorative shapes after the structural layout has been agreed on the sample.
Plan labels, branded packaging, hardware bags, assembly instructions and replacement-part references around the approved flat-pack and assembled model.
For cat trees, provide the overall dimensions, platform layout, base design, scratching-post materials, assembly method and packed size. If stability or load performance is to be claimed, request evidence for the exact structure rather than relying on appearance.
“We are interested in R14-08 cat trees with two enclosed condos. Could you review the assembled height, base size, condo openings, packaging and private-label options?” Include your expected quantity and destination when available so we can prepare a product-specific quotation.
Compare cat tree quotations for the same platform layout, base and post construction, assembled dimensions and packed volume.
For each cat tree, review the assembled footprint, platform and post connections, supplied hardware, installation instructions and packed carton against the approved sample.
Assemble the cat tree from the packed parts and instructions, then check part identification, tool access, fixing alignment, floor footprint and whether the finished layout matches the approved drawing or sample.
Review platform sizes, climbing route, condo openings, hammocks, scratching posts and any model-specific stability or load checks for the intended cat-size and multi-cat direction.
Approve the materials, hardware, removable parts, replacement references, assembly guide and protective pack together before production.
Separate hardware and accessories from visible surfaces, protect edges and scratching wraps and review the actual flat-pack arrangement before approving the carton.
Use clear part references, hardware bags and step-by-step instructions that match the approved model. Check that included tools can reach each fixing during a complete build.
Keep spare posts, hammocks, cushions, clear bowls or other replaceable parts tied to the exact cat tree and version so repeat orders remain compatible.
Answers about cat tree footprints, platform support, assembly hardware, model changes and cartons for wholesale orders.
Cat tree and cat tower usually describe climbing furniture with raised platforms or perches. A cat condo is an enclosed resting space, which can also be part of a tree. R14-11 is a standalone scratching post, while multi-level cat trees provide platforms for climbing and resting. See Cat Scratchers for standalone scratching styles. Check the actual dimensions and parts of each model.
Check usable platform and perch dimensions, condo entrances and interiors, post diameter, base footprint and the model-specific load information. Overall height or a photo does not establish fit for larger cats.
Review how many usable resting spaces the design provides, whether cats can move between levels without blocking one another, the size of each perch or hideaway and the model-specific load and stability information.
No. Height should be considered with the base, platform route, spacing, access and stability. A shorter tree with larger usable surfaces may suit a different range better than a tall design with narrow or awkward levels.
It depends on the selected design and installation instructions. Confirm whether anti-tip or wall-fixing hardware is required, supplied or separately sourced for the exact model.
Replacement parts can be planned where the construction supports them. Keep post dimensions, thread or fixing type, hammock size, cushion attachment and model reference clear so repeat orders remain compatible.
Many cat trees are shipped as separate panels, posts and hardware, but the exact pack depends on the design. Confirm carton dimensions, hardware protection, assembly sequence and the finished product after a complete build.
Cat trees can combine structural panels or boards, post cores, sisal or other verified scratching surfaces, plush or fabric coverings, clear bowl perches, hammocks and hardware. Confirm each material by component instead of describing the entire tree with one material name.
Yes, subject to the selected design and project feasibility. Structural changes such as height, platform reach or post position should be reviewed as a revised assembly, while colour, fabric and finish changes can be assessed after the construction is fixed.
A Ref. ID, image or product link is enough to begin. Add the intended height, floor footprint, cat-size range, quantity, destination, platform, condo, scratching-post, finish or packaging requirements whenever those details are available.